<-- style PDP --> 911D Adelaide Street, Toronto - Condo Townhouse for sale for $899,000
  • new
  • for sale

911D Adelaide Street

Toronto, Ontario, M6J 3T2 - Niagara

$899,000

  • Neighbourhood

    Niagara

  • Major Intersection

    KING WEST AND SHAW

  • Listed Since: 4 day(s)

  • Last update: 3 day(s) ago

Overview

  • Property Type

    Condo Townhouse, 2-Storey

  • Bedrooms

    2

  • Bathrooms

    3

  • Square Feet

    1200-1399

  • Exposure

    Ns

  • Total Parking

    1 Underground Garage

  • Maintenance

    $926

  • Taxes

    $4,481.09 (2026)

  • Balcony

    Open

Property Description

Property description for 911D Adelaide Street, Toronto

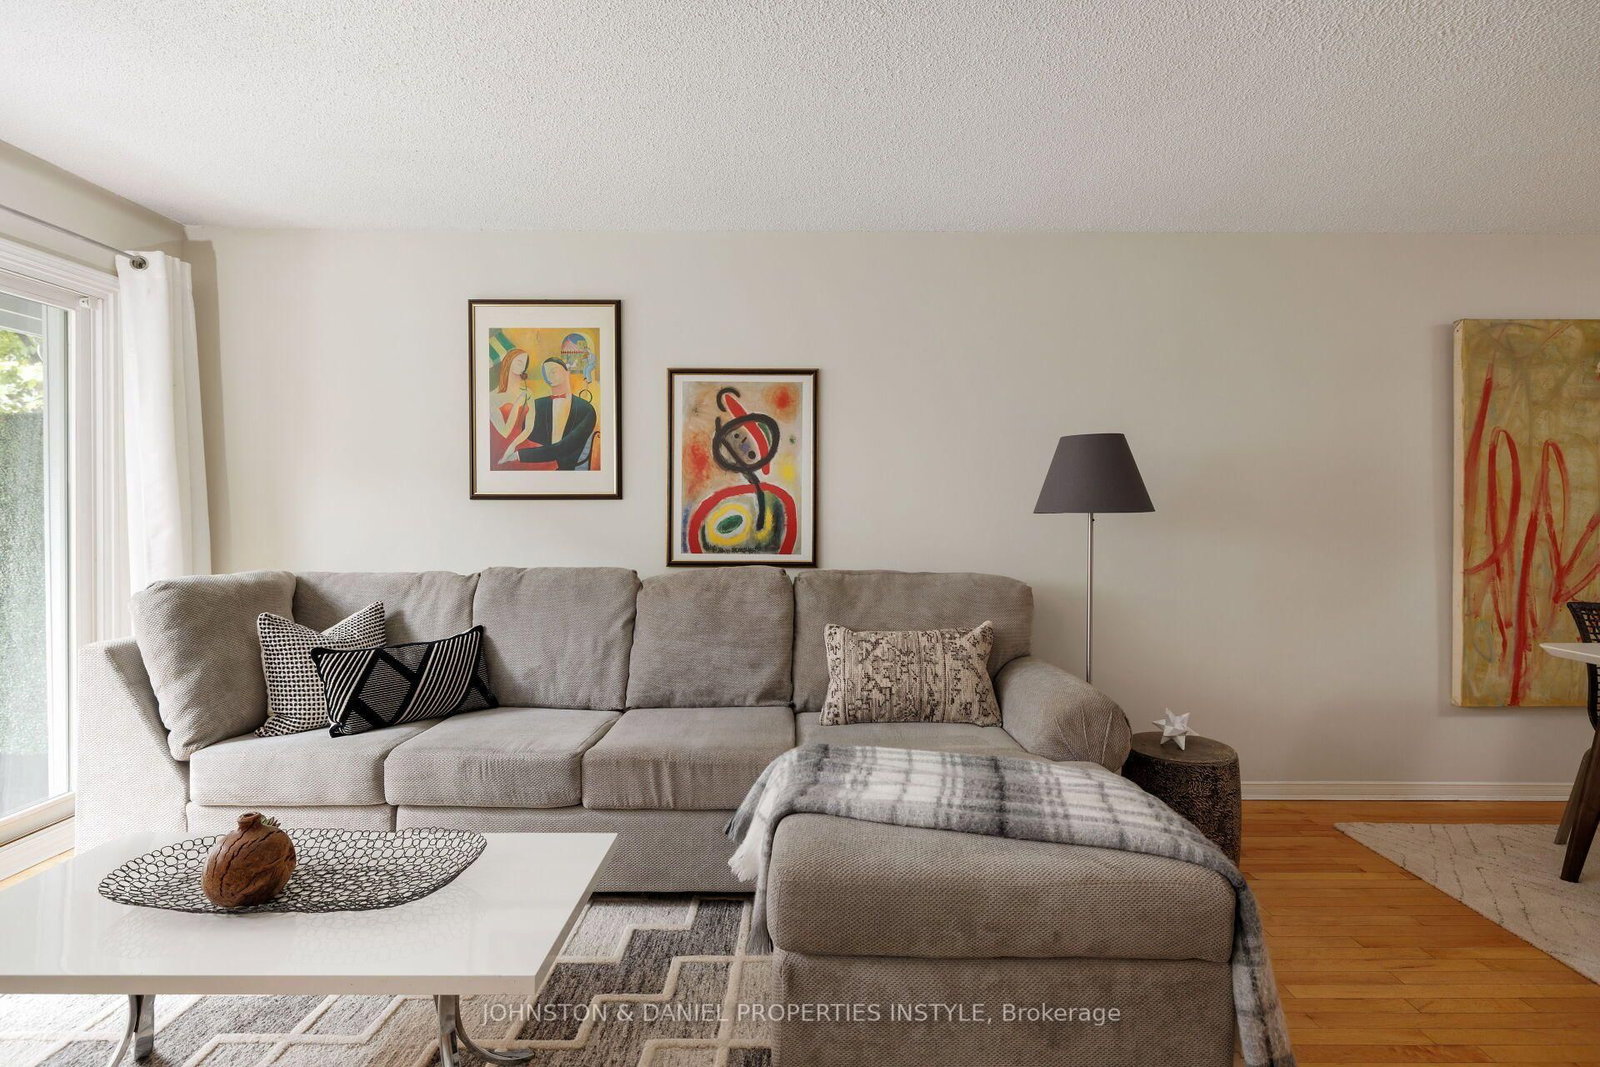
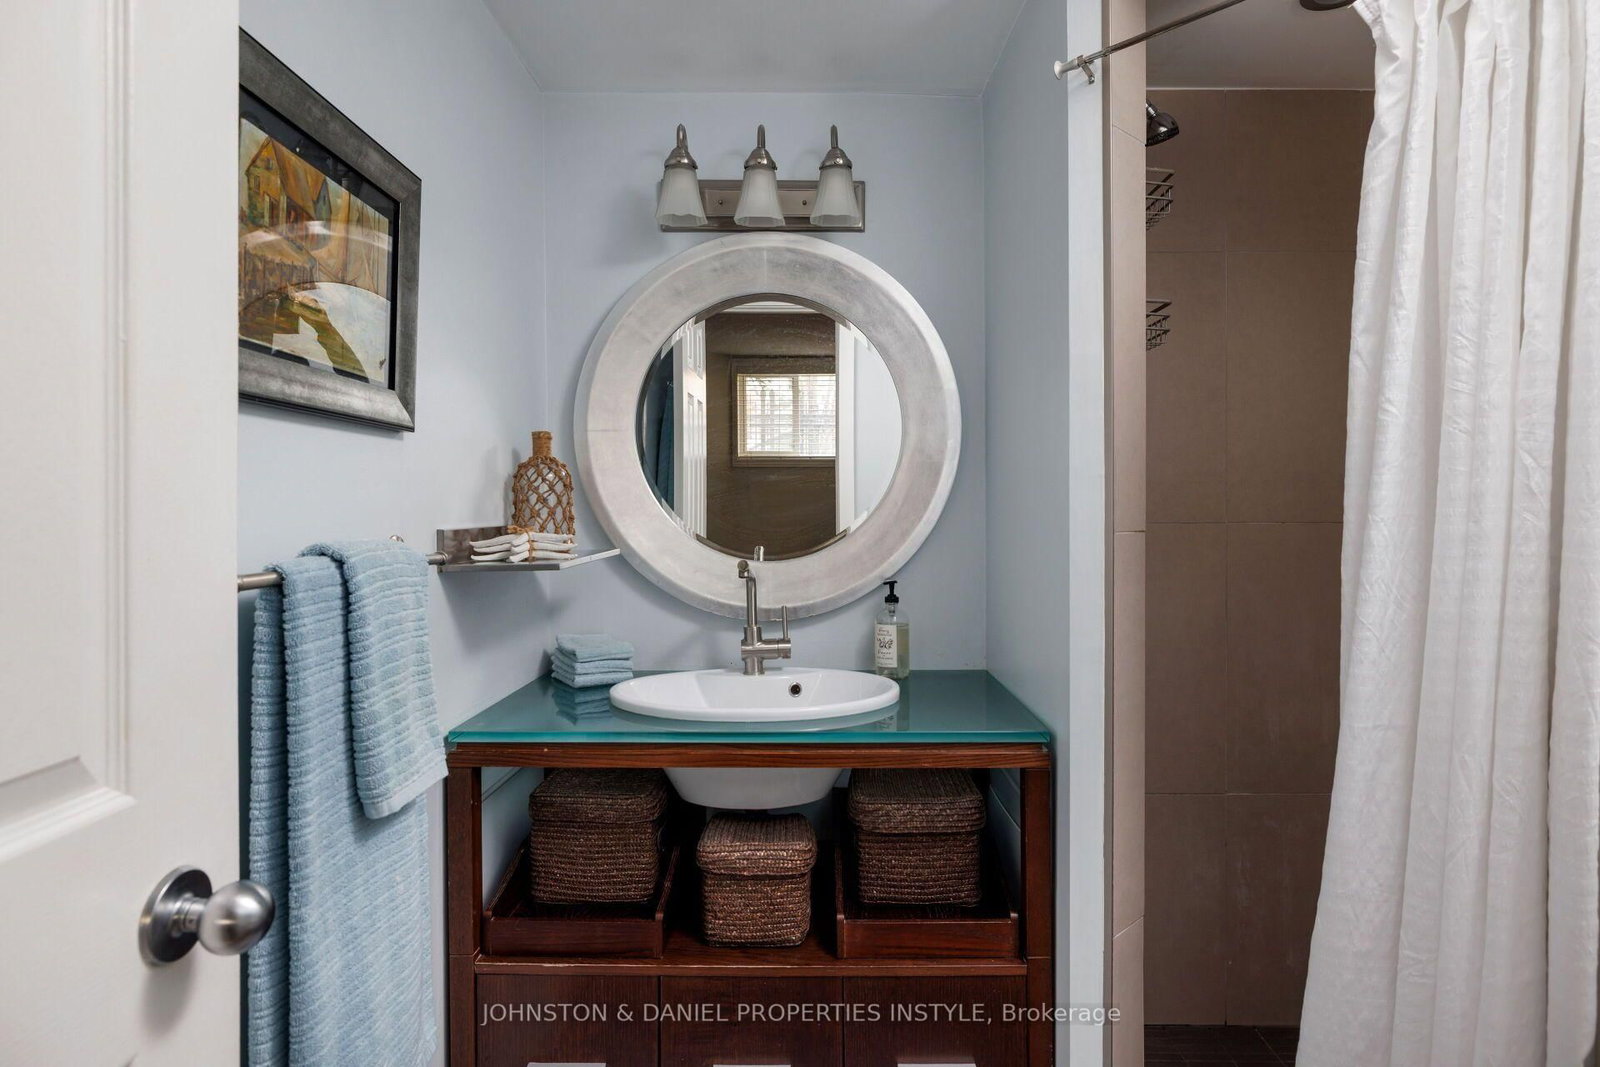
What if you could enjoy the space and feel of a house, without giving up the convenience of condo living? Welcome to Copperfield Estates, one of King West Village's most coveted townhouse communities, where charm, character and an exceptional urban lifestyle come together. Offering approximately 1,270 sq. ft. of living space, this inviting two-bedroom, three-bathroom home features a rare wood-burning fireplace, two private outdoor spaces and a layout designed for comfortable everyday living and entertaining.The spacious eat-in kitchen features a charming bay window overlooking a tree-lined street, while the generous living and dining area offers a warm, inviting atmosphere, complete with a wood-burning fireplace and walkout to a private deck overlooking the beautifully landscaped central courtyard. Melrose Place, anyone? Upstairs, two generously sized bedrooms each feature their own ensuite bathroom and ample closet space. The primary bedroom also enjoys a walkout to a private patio, creating a peaceful retreat to start or end your day. A convenient main-floor powder room is perfect for guests, while a new furnace and air conditioning system, installed in August 2026, add peace of mind.Ideally situated in the heart of King West Village, you're just steps to Trinity Bellwoods Park, the shops and cafés ofLiberty Village, the boutiques and restaurants of Queen West, and the vibrant King West scene. Enjoy convenient streetcar access to downtown, along with easy connections to the Gardiner Expressway and the waterfront. A rare opportunity to enjoy the space, privacy and character of a home in one of Toronto's most sought-after urban communities.

Listed by JOHNSTON & DANIEL PROPERTIES INSTYLE

  • MLS #

    C14082724

  • Sq. Ft

    1200-1399

  • Sq. Ft. Source

    MLS

  • Year Built

    Available Upon Request

  • Basement

    None

  • View

    n/a

  • Garage

    Underground, 1 spaces

  • Parking Type

    Owned

  • Locker

    Exclusive

  • Pets Permitted

    Yes-with Restrictions

  • Exterior

    Brick

  • Fireplace

    Y

  • Security

    n/a

  • Elevator

    n/a

  • Laundry Level

    n/a

  • Building Amenities

    n/a

  • Maintenance Fee Includes

    Parking, Water

  • Property Management

    BEST PRACTICES PROPERTY MANAGEMENT

  • Heat

    Forced Air

  • A/C

    Central Air

  • Water

    n/a

  • Water Supply

    n/a

  • Central Vac

    N

  • Cert Level

    n/a

  • Energy Cert

    n/a

  • Foyer

    1.88 x 1.52 ft Main level

    Closet, 2 Pc Bath, Ceramic Floor

  • Living

    4.45 x 4.15 ft Main level

    hardwood floor, Fireplace, W/O To Deck

  • Dining

    3.3 x 2.9 ft Main level

    hardwood floor, Combined W/Living

  • Kitchen

    3.84 x 2.75 ft Main level

    Stainless Steel Appl, Bay Window, Eat-In Kitchen

  • Primary

    4.15 x 4.04 ft Lower level

    4 Pc Ensuite, W/O To Patio, B/I Closet

  • 2nd Br

    4.03 x 3.55 ft Lower level

    3 Pc Ensuite, Laminate, B/I Closet

  • MLS #

    C14082724

  • Sq. Ft

    1200-1399

  • Sq. Ft. Source

    MLS

  • Year Built

    Available Upon Request

  • Basement

    None

  • View

    n/a

  • Garage

    Underground, 1 spaces

  • Parking Type

    Owned

  • Locker

    Exclusive

  • Pets Permitted

    Yes-with Restrictions

  • Exterior

    Brick

  • Fireplace

    Y

  • Security

    n/a

  • Elevator

    n/a

  • Laundry Level

    n/a

  • Building Amenities

    n/a

  • Maintenance Fee Includes

    Parking, Water

  • Property Management

    BEST PRACTICES PROPERTY MANAGEMENT

  • Heat

    Forced Air

  • A/C

    Central Air

  • Water

    n/a

  • Water Supply

    n/a

  • Central Vac

    N

  • Cert Level

    n/a

  • Energy Cert

    n/a

  • Foyer

    1.88 x 1.52 ft Main level

    Closet, 2 Pc Bath, Ceramic Floor

  • Living

    4.45 x 4.15 ft Main level

    hardwood floor, Fireplace, W/O To Deck

  • Dining

    3.3 x 2.9 ft Main level

    hardwood floor, Combined W/Living

  • Kitchen

    3.84 x 2.75 ft Main level

    Stainless Steel Appl, Bay Window, Eat-In Kitchen

  • Primary

    4.15 x 4.04 ft Lower level

    4 Pc Ensuite, W/O To Patio, B/I Closet

  • 2nd Br

    4.03 x 3.55 ft Lower level

    3 Pc Ensuite, Laminate, B/I Closet

Thinking of Selling?

Find Out Your Home’s Value in Today’s Market!

No Email or Signup is required to view your home estimate.

estimate your home value

Contact Manoj Kukreja

Sales Representative,
Century 21 People’s Choice Realty Inc.,
Brokerage
(647) 576 - 2100

Manoj profile avatar

Inventory Graph

10 9 8 7 6 5 4 3 2 1 0 7 Months of inventory SELLER'S Market BALANCED Market BUYER'S Market

Mortgage Calculator

This data is for informational purposes only.

Mortgage Payment per month

Principal Amount

Interest

Total Payable

Amortization

Amortization

Closing Cost Calculator

This data is for informational purposes only.

Closing Cost Total for this property

Total Cash flow for purchasing this property

Down Payment(%)*
Additional information

Provincial Land Transfer Tax

Ontario Land Transfer Tax Rebate

Toronto Land Transfer Tax

Toronto Land Transfer Tax Rebate

PST on CMHC Insurance Premium

Lawyer Fees

$2,825

Government Registration Fee's

$164

Title Insurance

Closing Cost Total

Total Cash flow for purchasing this property

Provincial Land Transfer Tax

Ontario Land Transfer Tax Rebate

Toronto Land Transfer Tax

Toronto Land Transfer Tax Rebate

PST on CMHC Insurance Premium

Lawyer Fees

$2,825

Government Registarion Fee's

$164

Title Insurance

Down Payment(%)*

* A down payment of less than 20% is permitted only for first-time home buyers purchasing their principal residence. The minimum down payment required is 5% for the portion of the purchase price up to $500,000, and 10% for the portion between $500,000 and $1,500,000. For properties priced over $1,500,000, a minimum down payment of 20% is required.

Thinking of Selling?

Find Out Your Home’s Value in Today’s Market!

No Email or Signup is required to view your home estimate.

estimate your home value

Contact Manoj Kukreja

Sales Representative, Century 21 People’s Choice Realty Inc., Brokerage
(647) 576 - 2100

Manoj profile avatar

Recent Sold Listings in Niagara, Toronto

Popular Cities